
Thoughtfullydesigned.Preciselybuilt.
Architecture, construction and interiors across Coimbatore and Western Tamil Nadu.
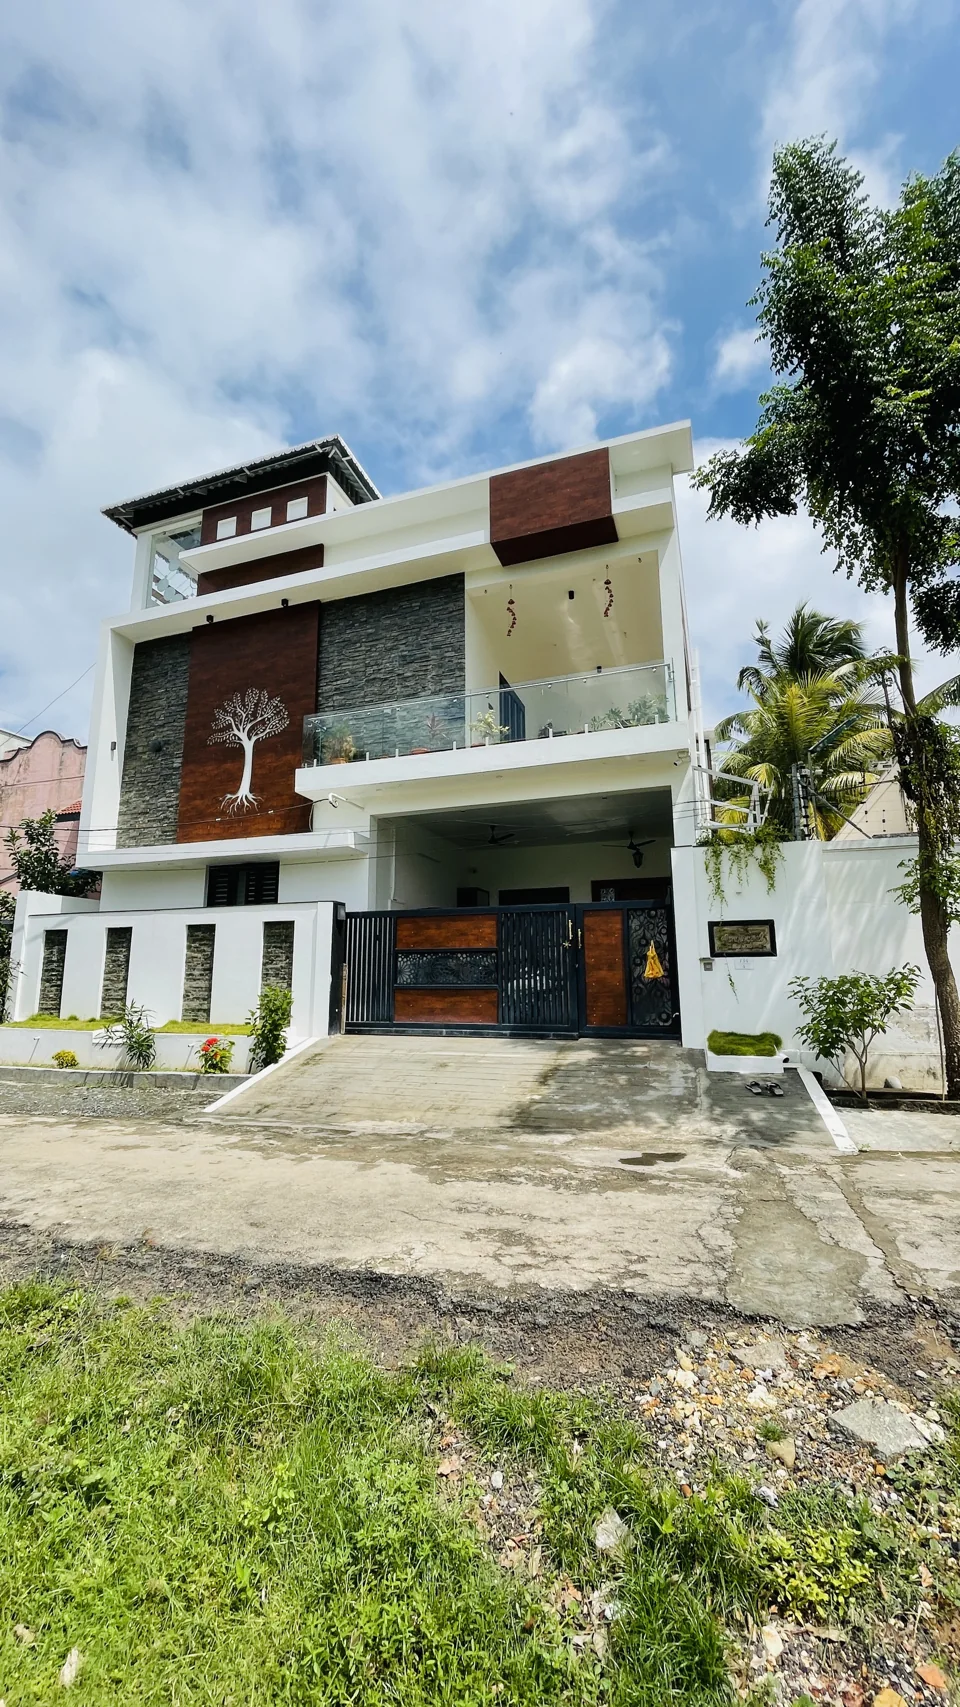
From the first sketch to the finishing touch, for homes and commercial spaces. One studio, with every stage of the work considered together.
One studio. Every stage.
All services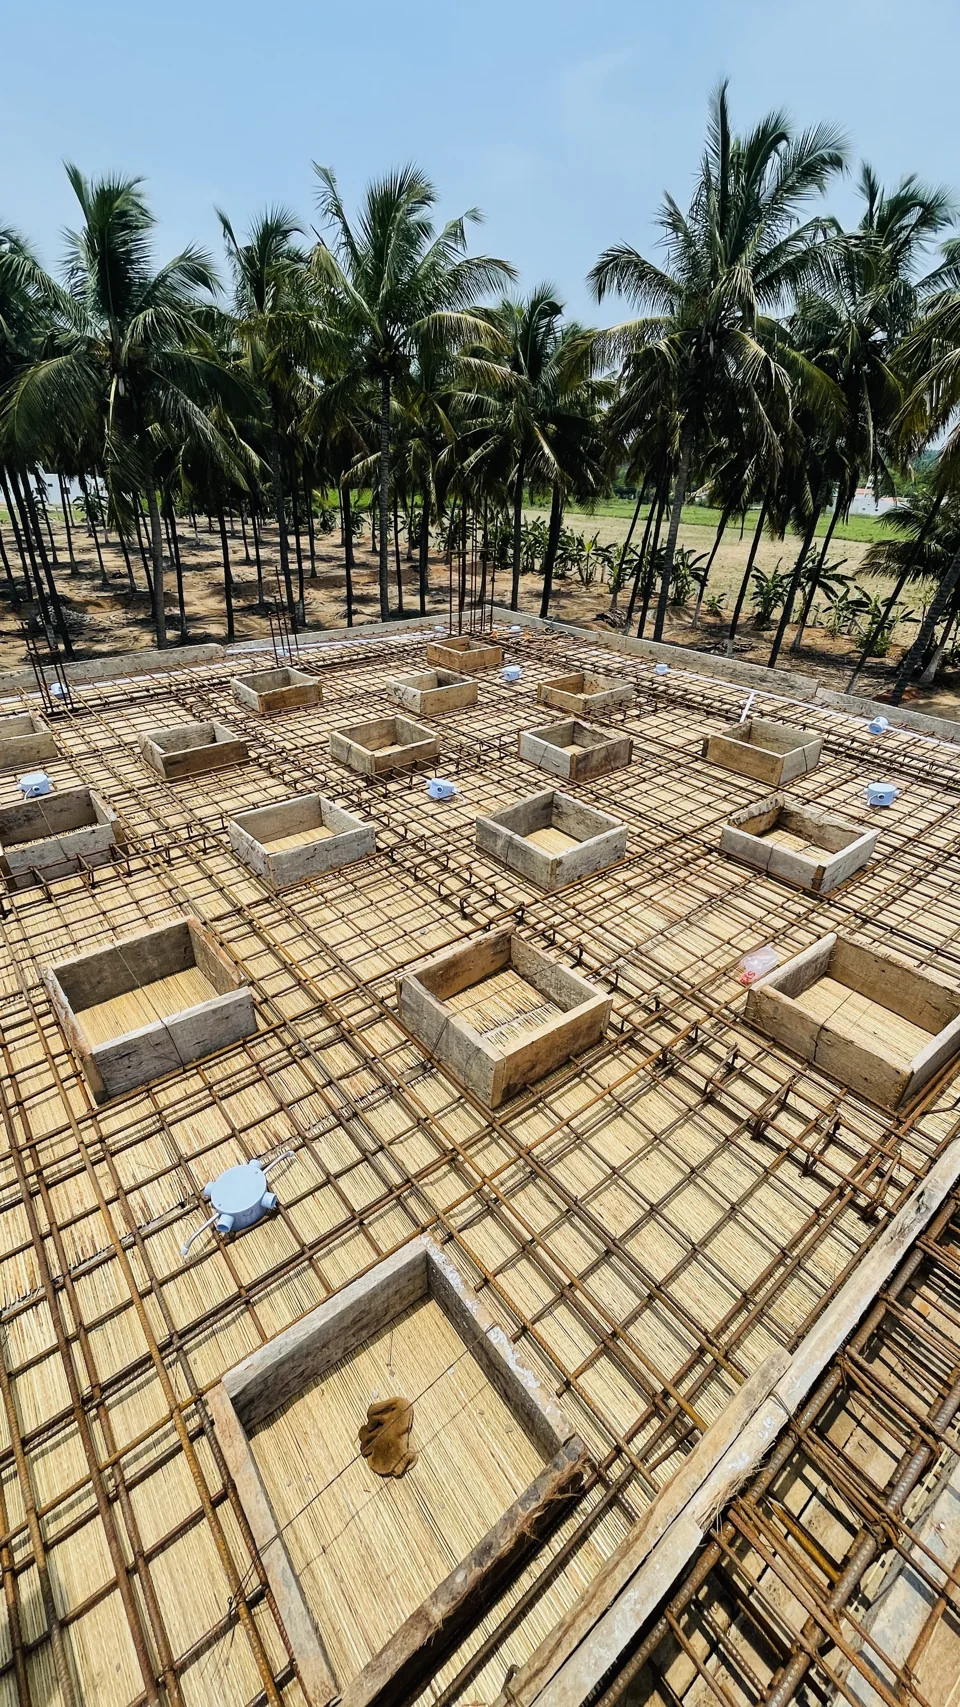
Architectural design
Spaces shaped around the way you live.
2D plans & 3D visualisation
See the possibilities before work begins.
Construction
From the first foundation to the final finish.
Interior design & execution
Considered details. Spaces that feel like you.
MEP coordination
The systems behind a comfortable building.
Turnkey delivery
One connected journey. Concept to completion.
Spaces with something to say.
View all projects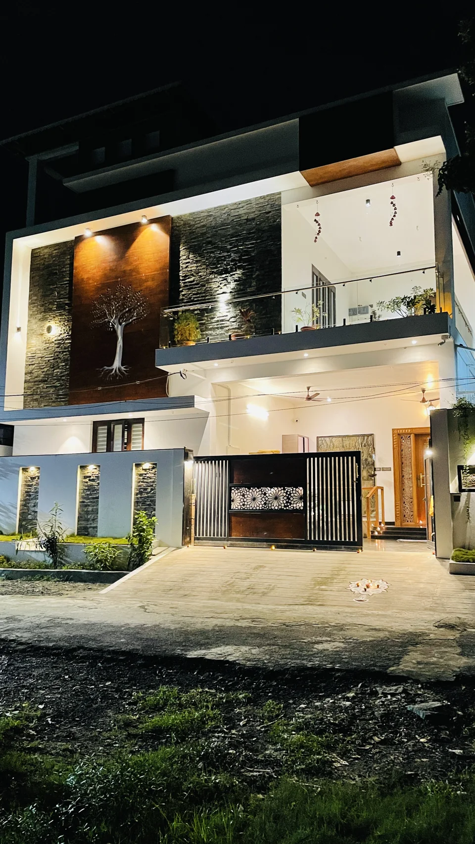
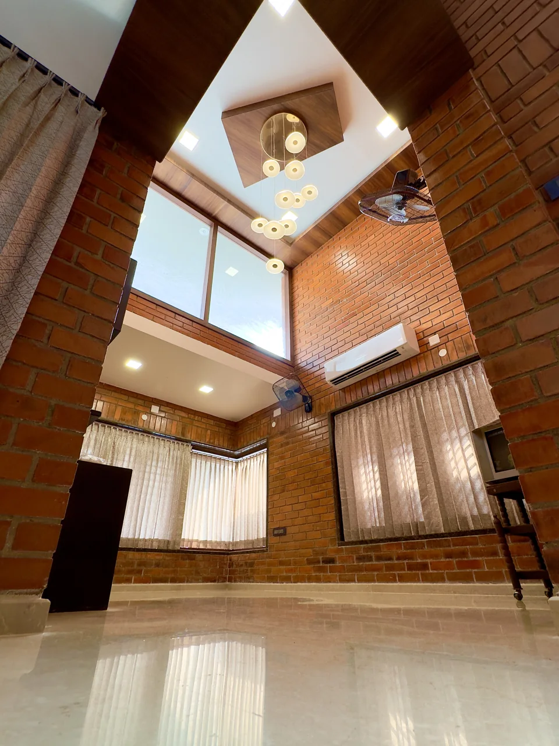
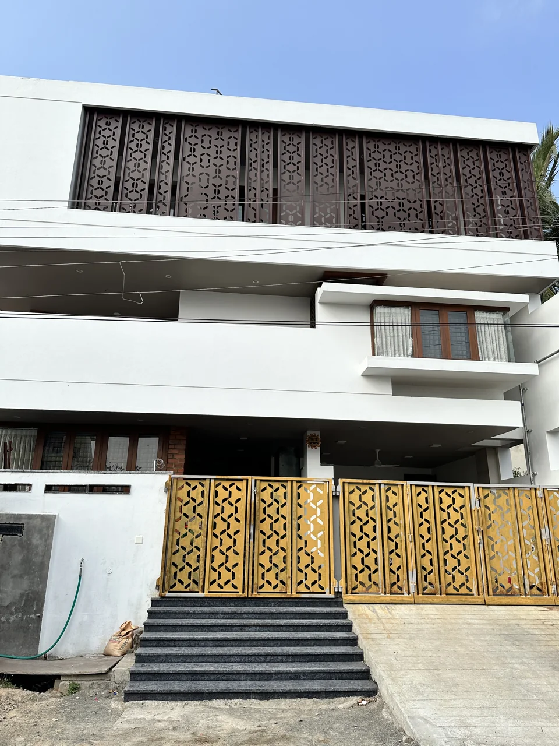
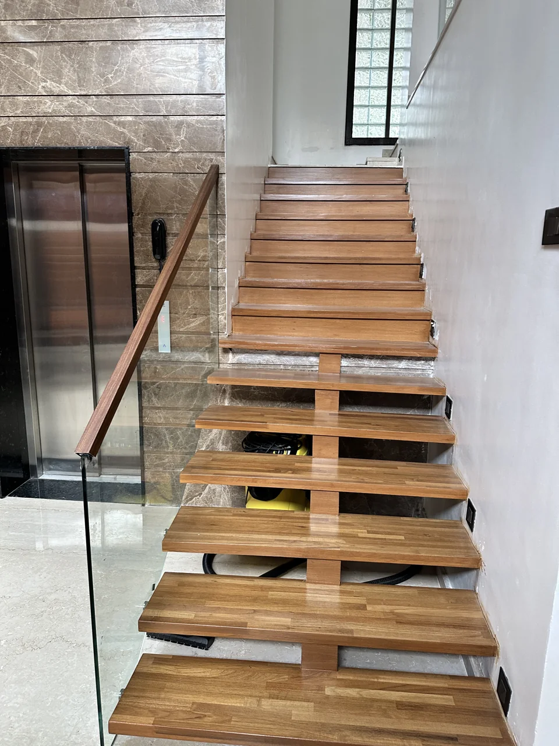
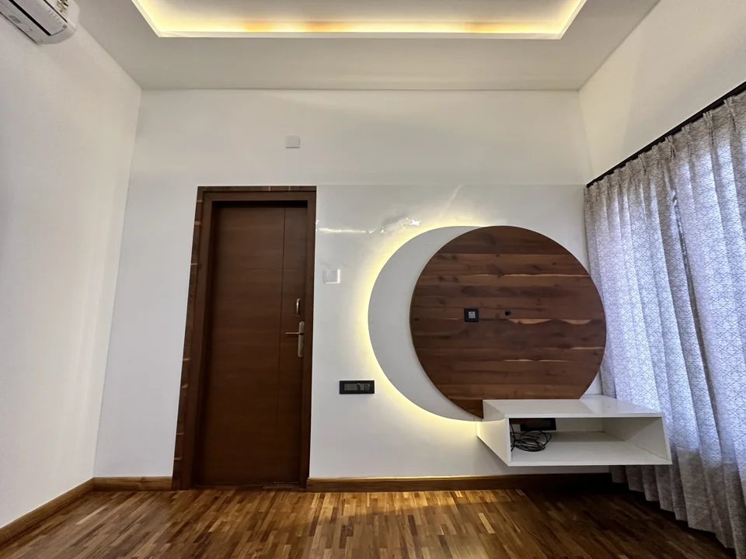
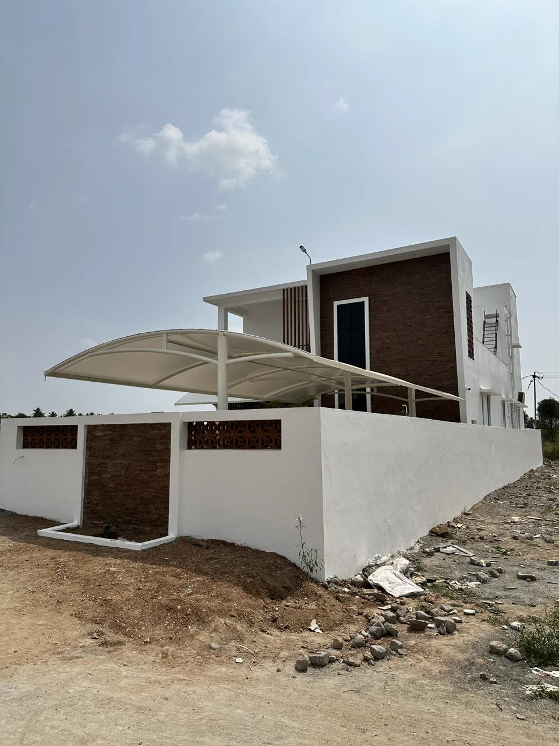
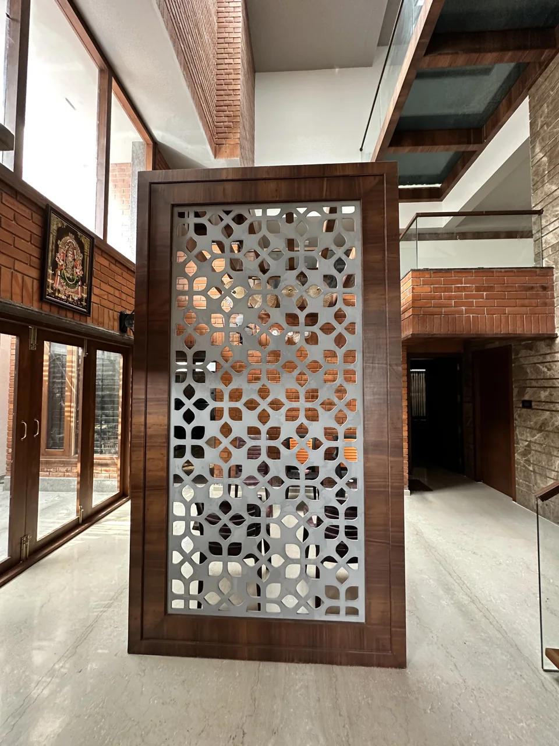
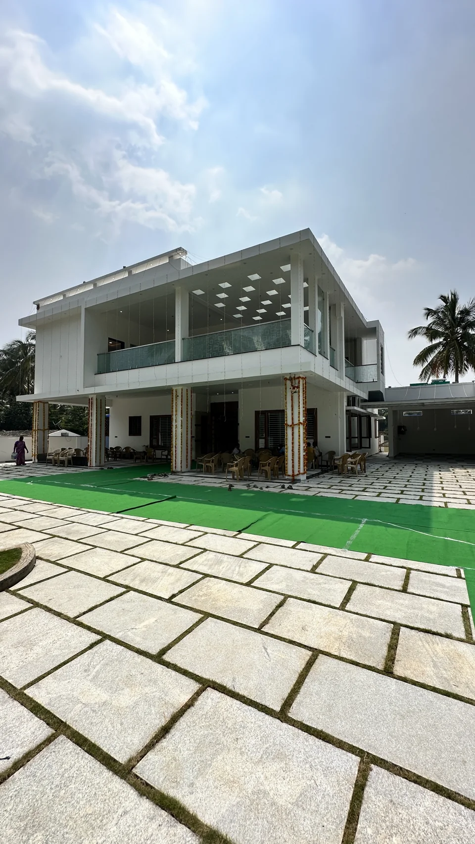
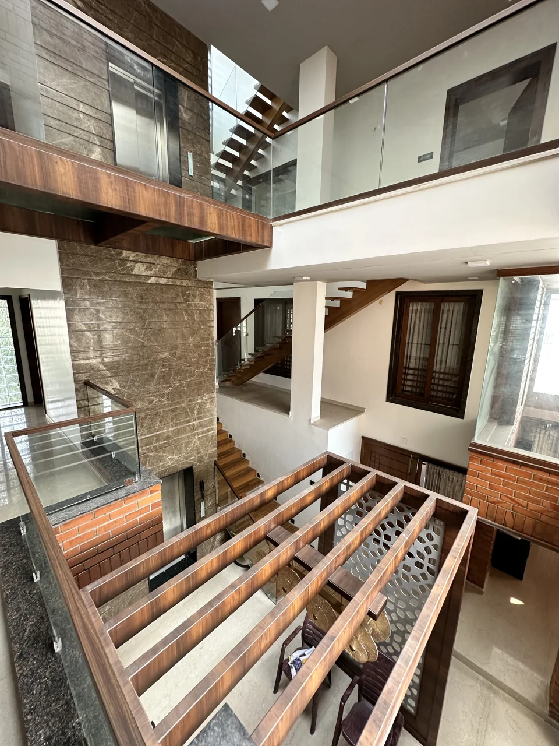
Good spaces are felt in the details.
A warm surface. A quiet corner. Daylight where you need it. The character of a place comes from details that make everyday life feel better.
Interior design and executionWhat you see along the way.
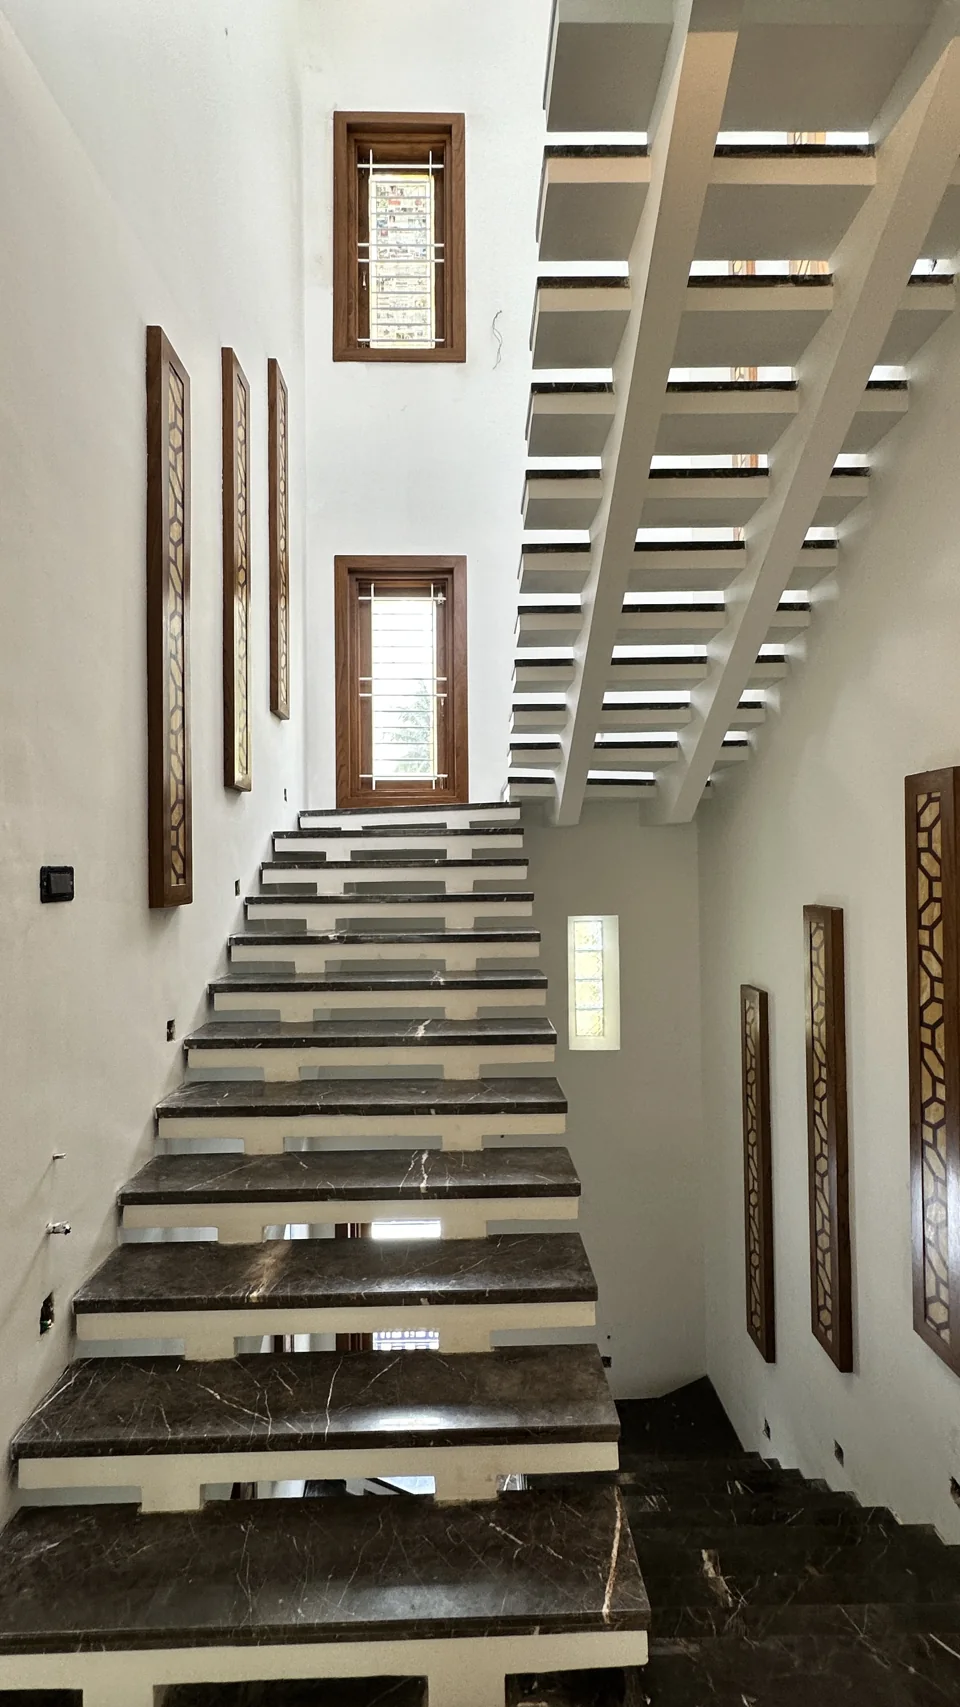
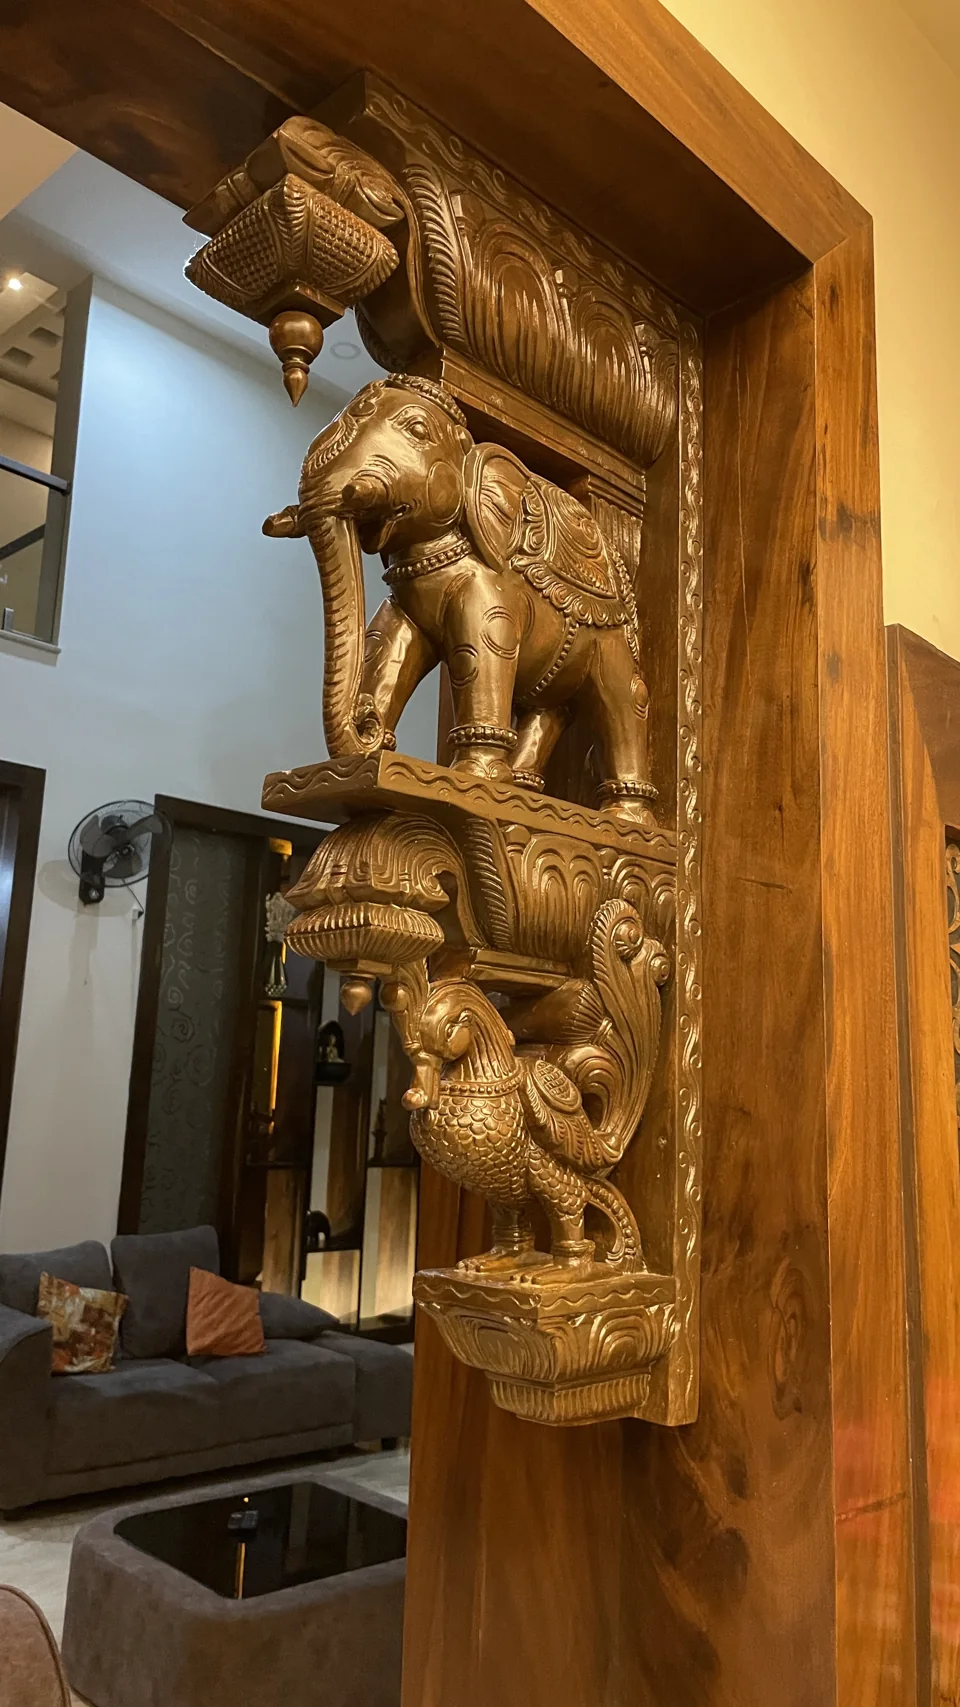
A project moves from drawings to structure to finish. These three images come from different projects in our portfolio, and each is labelled for what it is.
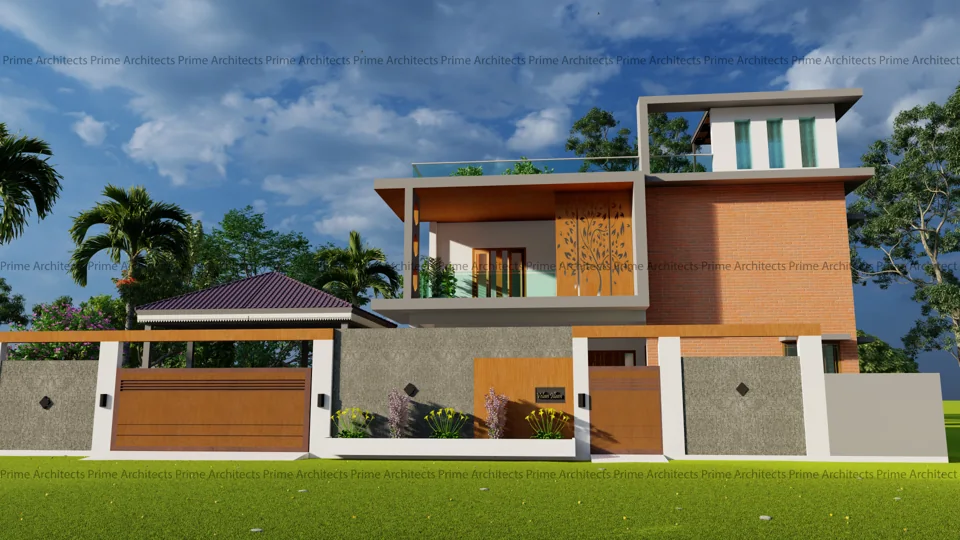
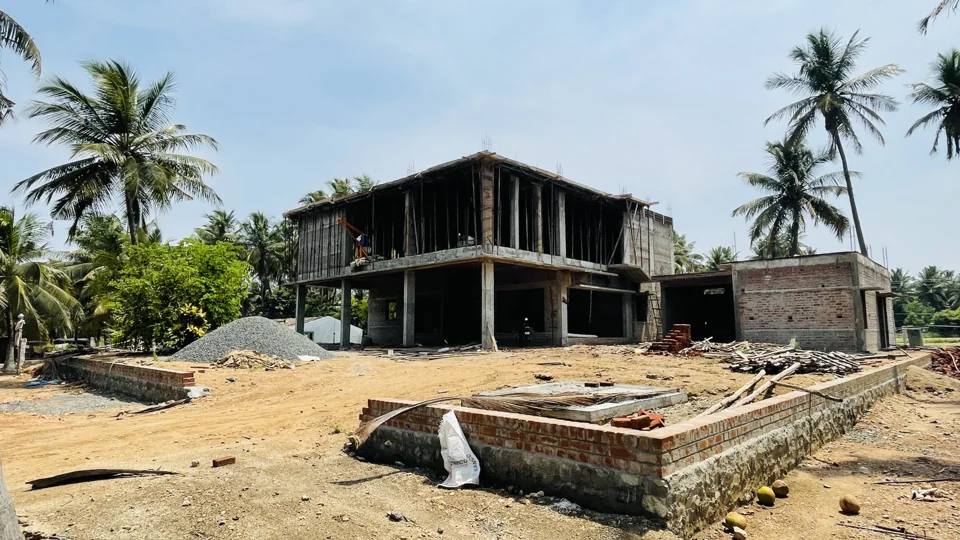
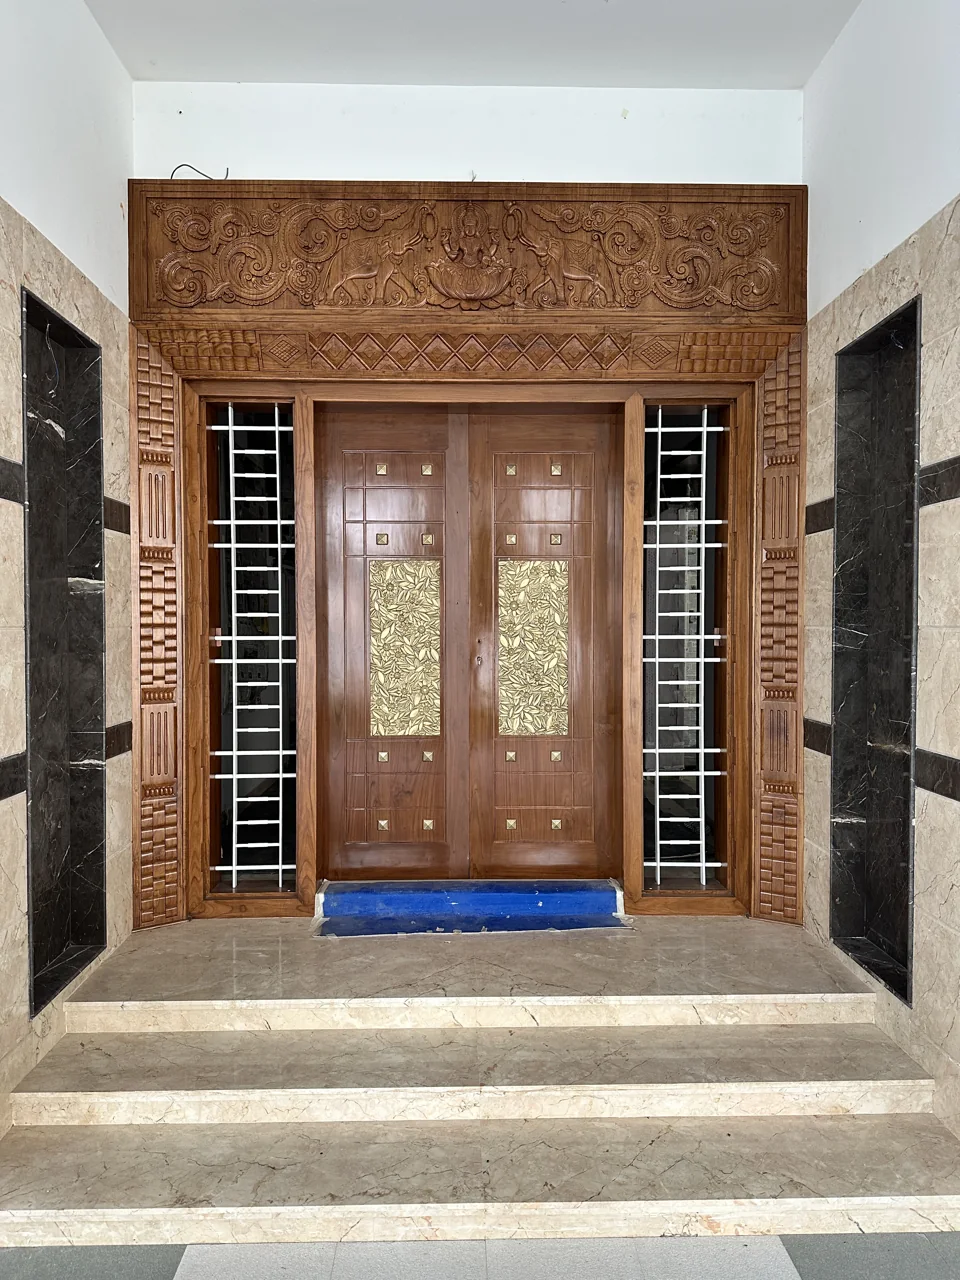
Material, light and texture.
Brick that lets light through. Timber at the threshold. The small decisions are where a building becomes personal.
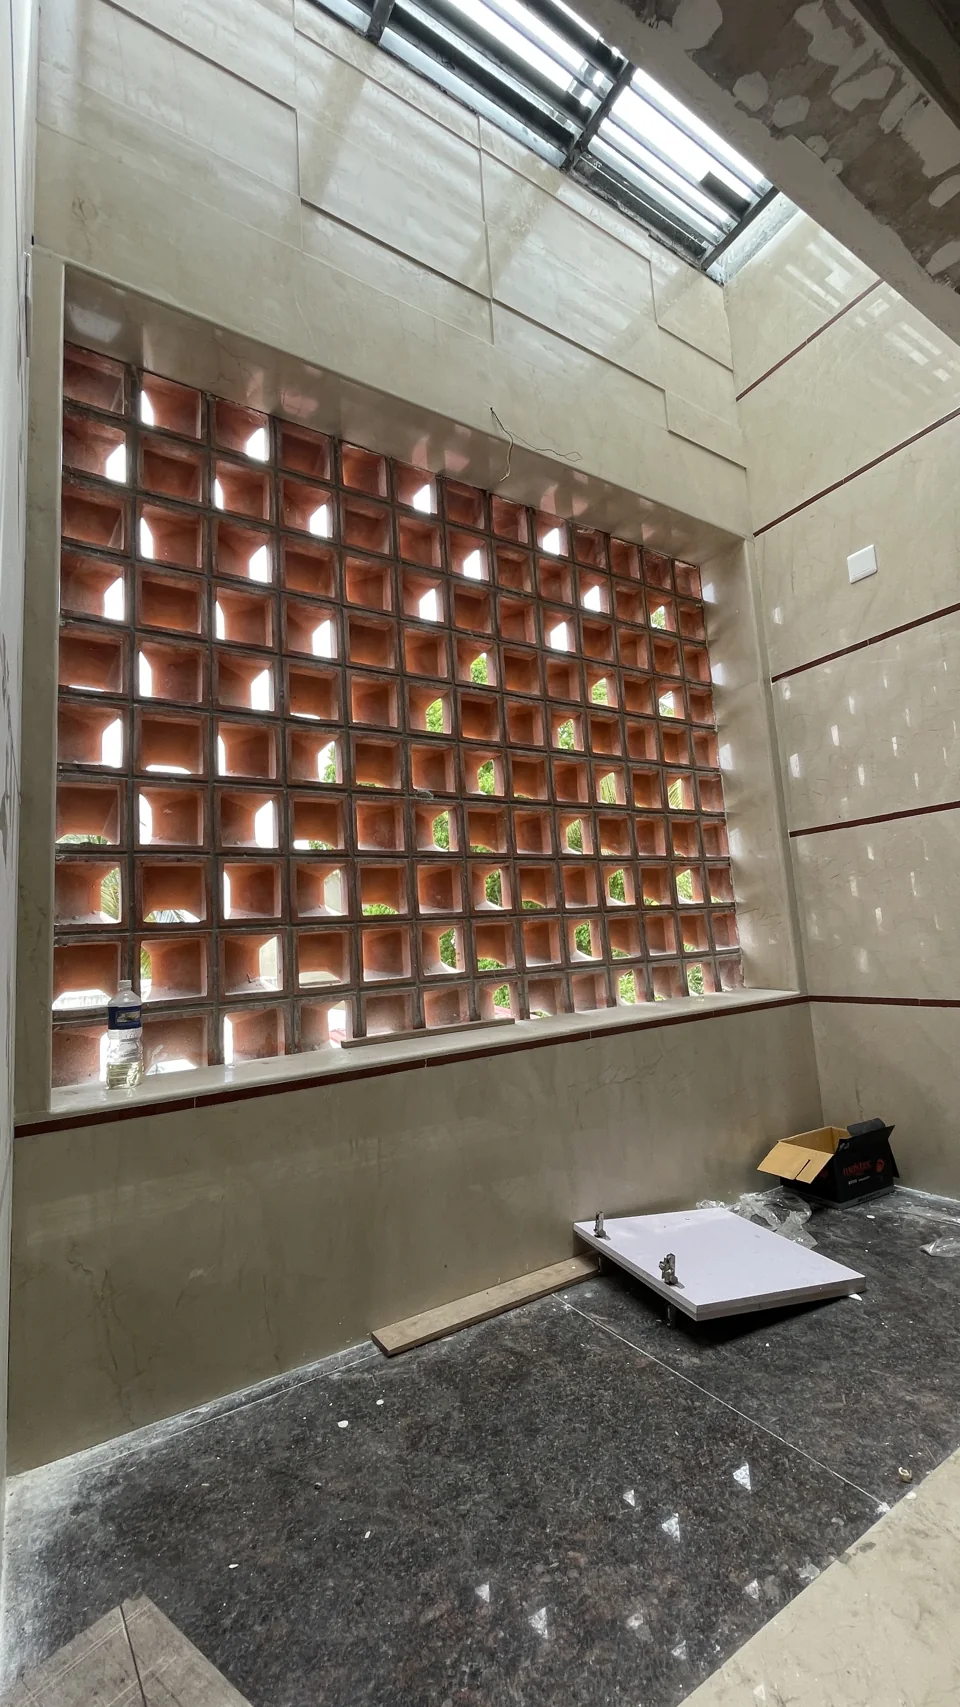
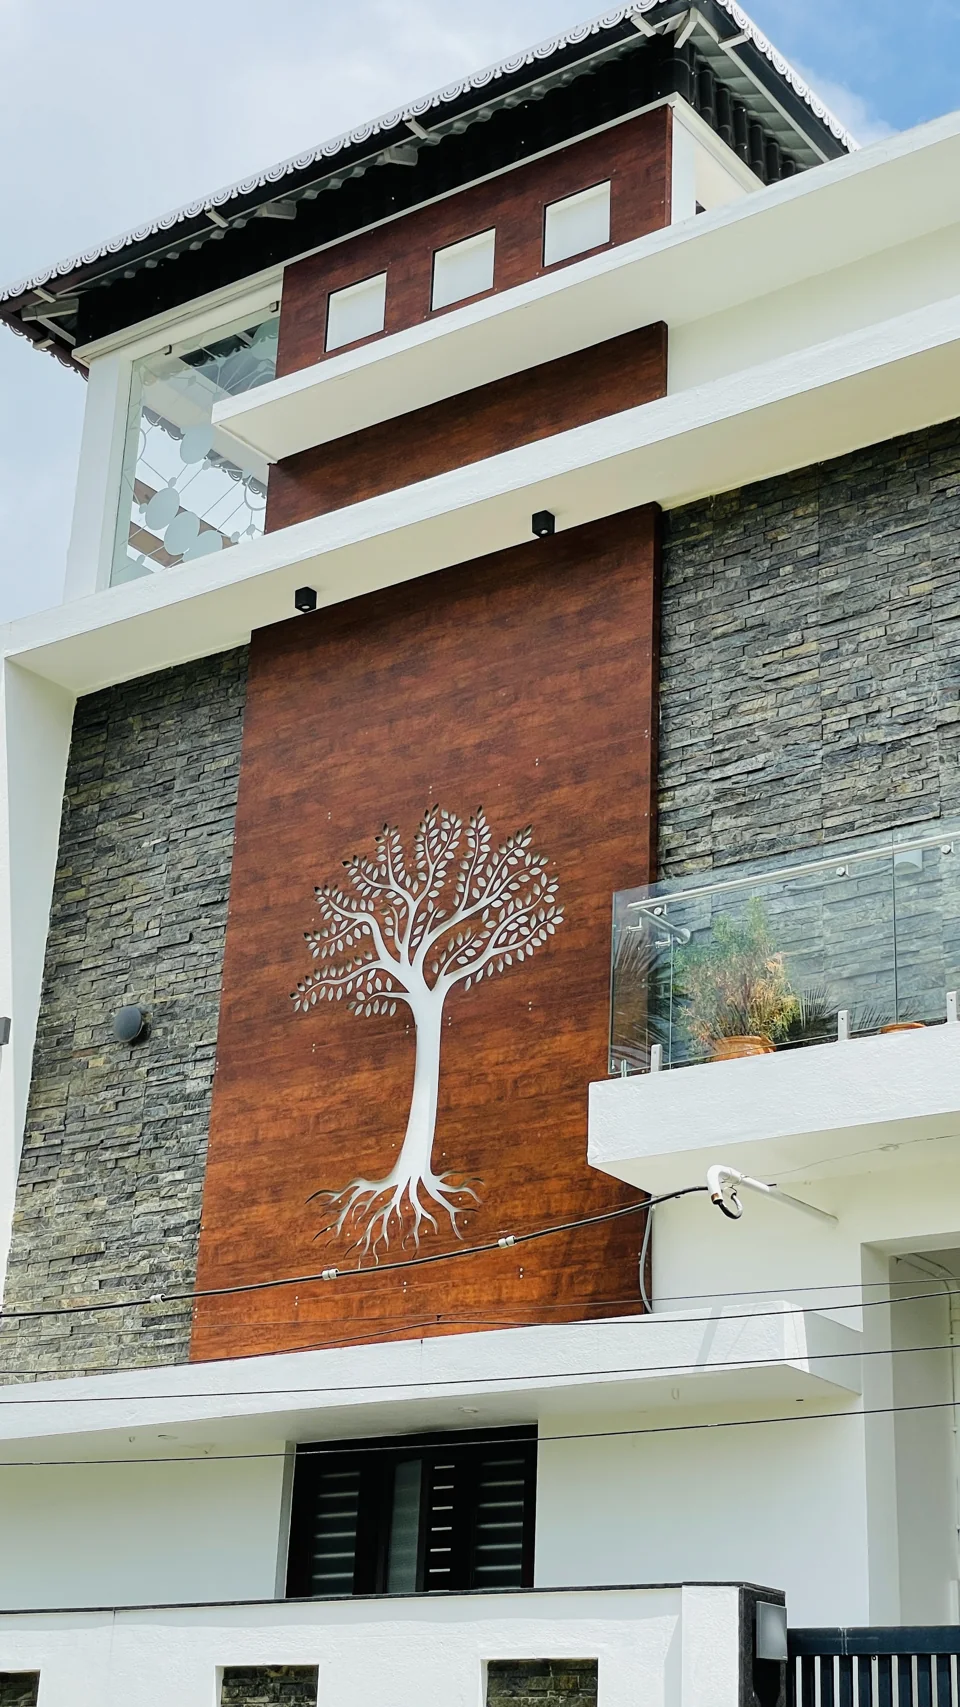
From a conversation to a place of your own.
How we work- Stage 1
Listen
Your vision is our starting point. We discuss the site, your needs and the spaces you want to create.
- Stage 2
Design
Plans, proportions and materials bring the idea into focus, with room to discuss and refine the details.
- Stage 3
Define the scope
Drawings, materials, inclusions, exclusions and commercial terms are agreed, with responsibilities and milestones, before execution.
- Stage 4
Build
The agreed drawings and specifications guide coordination between the site, services and finishing work.
- Stage 5
Complete
A final review brings together the finished work and the handover items included in your project scope.
Building closer to home.
Design and construction across Coimbatore, Tiruppur, Dharapuram, Erode and Salem.
What do you have in mind?
A new home, a space for your business, or an interior that feels more like you. Tell us about your site and what matters to you.
Start a project